

 See My Latest Article on HelloNation
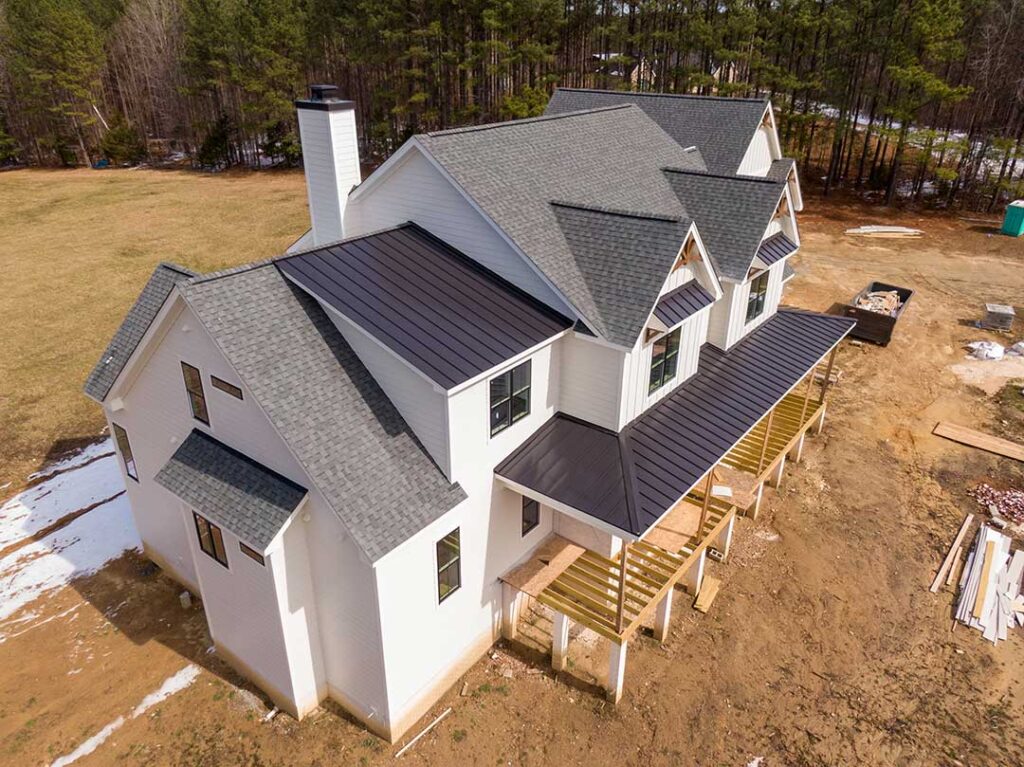
Building a new home requires more than estimating the cost of the floor plan. A reliable budget must account for the lot, site preparation, permits, utility connections, construction choices, financing, landscaping, and a reserve for unexpected conditions. In Midland, TX, local soil, weather, infrastructure, and property characteristics can significantly affect the final cost.
What should a new-home budget include?
A complete budget includes both construction expenses and costs that occur before or after the house is built. The home itself is only one part of the financial plan.
Typical budget categories include:
- Land purchase or lot cost
- Surveying, design, engineering, and soil testing
- Site clearing, grading, excavation, and foundation work
- Framing, roofing, siding, windows, and exterior doors
- Plumbing, electrical, heating, cooling, and insulation
- Cabinets, flooring, countertops, lighting, and appliances
- Driveway, sidewalks, fencing, drainage, and landscaping
- Building permits, inspections, utility connections, and related fees
- Construction financing, loan fees, insurance, and interest
- Moving costs, temporary housing, storage, and window coverings
- Contingency funds for changes or unexpected site conditions
A useful first step is to separate costs into three groups: land and site costs, construction costs, and post-construction costs. This prevents expenses such as fencing or window coverings from being forgotten simply because they are not part of the house contract.
How much should be reserved for unexpected costs?
A contingency reserve of roughly 10% to 15% of the construction budget is a practical starting point, although the right amount depends on the lot and the level of design certainty.
A nearly finished plan on a prepared lot may require less reserve than a custom home on undeveloped property. Older neighborhoods, irregular lots, uncertain utility access, drainage concerns, and major soil work may justify a larger cushion.
The contingency fund should not be treated as extra money available for upgrades. It exists for issues such as:
- Unexpected excavation or unsuitable soil
- Changes required after site review
- Utility connection complications
- Material price changes
- Repairs to work that does not pass inspection
- Necessary drainage or grading adjustments
- Owner-requested changes made after construction begins
If the reserve is used early, the remaining budget should be reassessed before approving additional selections.
What local site conditions can affect the budget?
The lot should be evaluated before finalizing the home design because site conditions can change the budget more than interior finishes do.
In Midland, expansive or variable soils may influence foundation design, grading, and drainage requirements. A soil report can help identify whether additional engineering or foundation preparation may be needed. The cost of testing is generally small compared with the cost of discovering a foundation or drainage issue after construction has started.
Other site questions include:
- Is the lot cleared, or are trees, structures, brush, or debris present?
- Are water, sewer, electricity, and gas connections already available?
- Will the property require a long driveway or extended utility lines?
- Does the lot have a slope that requires retaining or additional grading?
- Is stormwater drainage adequately planned?
- Are there easements, setbacks, floodplain considerations, or access restrictions?
- Will a sidewalk, curb adjustment, or right-of-way improvement be required?
Dry conditions do not eliminate drainage concerns. Short periods of heavy rain can create concentrated runoff, particularly where lots are tightly graded or where finished elevations are not coordinated carefully.
How should construction costs be estimated?
Use a written allowance for every major category rather than relying only on a general price per square foot. A square-foot figure can help compare broad options, but it may not include site work, design fees, appliances, porches, garages, or upgraded systems.
A more useful worksheet lists:
1. The item or scope of work
2. The estimated amount
3. Whether the amount is fixed or an allowance
4. The date the estimate was prepared
5. What is included and excluded
6. The amount already paid
7. The remaining balance
Allowances deserve close attention. An allowance for flooring, lighting, plumbing fixtures, or appliances is not a final price. If the selected products cost more than the allowance, the difference becomes an added expense. If an allowance is unusually low, the budget may appear comfortable even though the planned selections cannot be purchased within it.
Which choices have the greatest effect on the budget?
The floor plan and structural design usually affect cost more than decorative details. A simple footprint with fewer corners, shorter rooflines, and efficient plumbing runs is often less expensive to build than a design with many offsets, roof intersections, or long distances between bathrooms and utility areas.
Size also matters, but it is not the only factor. A smaller home with high-end finishes, complex roof geometry, extensive windows, and custom millwork can cost more than a larger home with straightforward construction.
High-impact decisions include:
- Total conditioned square footage
- Number and size of bathrooms
- Garage size and configuration
- Ceiling heights and open-to-below spaces
- Window quantity and specialty shapes
- Exterior masonry or other finish materials
- Roof design and pitch
- Heating and cooling system configuration
- Built-in storage and custom cabinetry
- Covered patios, outdoor kitchens, and detached structures
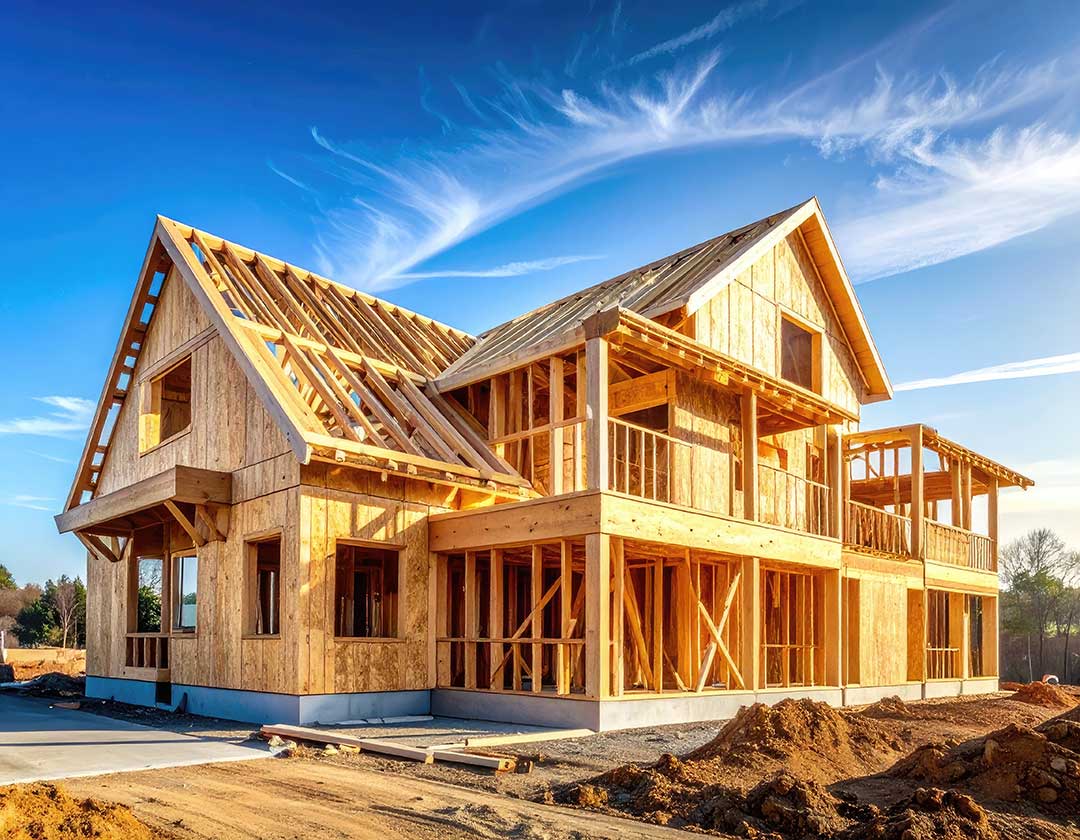
For a controlled budget, decide which features are essential before selecting finishes. It is easier to protect the budget by simplifying the design early than by removing items after construction has begun.
How do Midland weather conditions affect planning?
Hot summers make insulation, air sealing, window performance, shading, and cooling-system design important budget considerations. A lower initial price for equipment or windows may not represent the lowest long-term cost if the home is difficult to cool or has excessive solar heat gain.
Strong winds, hail, dust, and sudden storms also make exterior durability worth considering. Roofing, flashing, garage doors, exterior sealants, drainage details, and window protection should be evaluated as part of the long-term ownership budget rather than treated only as appearance choices.
Landscaping should also be planned realistically. Water use, irrigation design, soil preparation, fencing, and plant selection can add substantially to the move-in cost. A basic landscape allowance may cover only grading and a small amount of planting, not a fully finished yard.
What permits and fees should be included?
A new residence generally requires a building permit, plan review, inspections, and compliance with adopted residential codes and local amendments. Permit-related charges should be included in the budget before construction begins.
The exact amount can depend on valuation, project type, permit scope, and other applicable reviews. Separate costs may apply to items such as utility connections, drainage or floodplain review, right-of-way work, or specialty inspections.
Permit expenses are not optional line items. Delays can occur when plans are incomplete, required documents are missing, or construction begins before approvals are in place. A budget should also allow for the time-related cost of revisions or resubmittals.
How should financing and monthly costs be planned?
The construction budget should be tested against the expected monthly payment, not only against the maximum loan amount. Account for principal, interest, property taxes, homeowners insurance, mortgage-related fees, and any association dues that apply to the property.
During construction, interest may accrue before the home is occupied. There may also be temporary housing, storage, land payments, or overlapping rent and mortgage obligations.
Keep a separate cash reserve for household emergencies. Construction funds should not consume every available dollar because repairs, medical expenses, vehicle issues, or employment changes can occur during a long building project.
What is a practical way to control the budget?
Create a “must have,” “preferred,” and “optional” list before making selections. Price the must-have items first, then confirm that the preferred items fit within the remaining funds.
Track changes in writing. Each change should show the added or reduced cost, any effect on schedule, and whether labor, tax, delivery, and related work are included. Small changes can accumulate quickly, especially when they affect electrical locations, cabinetry, plumbing, flooring transitions, or structural work.
Review the budget at major milestones:
- After selecting the lot
- After completing the plans
- Before signing the construction agreement
- Before ordering long-lead materials
- Before approving upgrades
- Before final landscaping and move-in purchases
A realistic new-home budget is not a single number. It is a working plan that connects the property, design, construction scope, local requirements, financing, and a reserve for uncertainty. Building that plan before construction begins gives households a clearer basis for deciding what to include, what to postpone, and what the finished home will truly cost.