

 See My Latest Article on HelloNation
Building a home in Midland, TX can be more affordable without lowering standards. The most reliable savings usually come from making decisions early, reducing unnecessary complexity, and spending money on durability, efficiency, and proper installation rather than cosmetic features that can be changed later.
What is the most effective way to reduce construction costs?
The clearest savings usually come from simplifying the home’s design before construction begins. A compact, well-planned layout generally costs less to build and maintain than a larger home with numerous corners, rooflines, level changes, and custom transitions.
A simple design can still feel comfortable and distinctive. Cost control often improves when the plan includes:
- A straightforward rectangular or near-rectangular footprint
- Fewer exterior corners
- Shorter plumbing runs
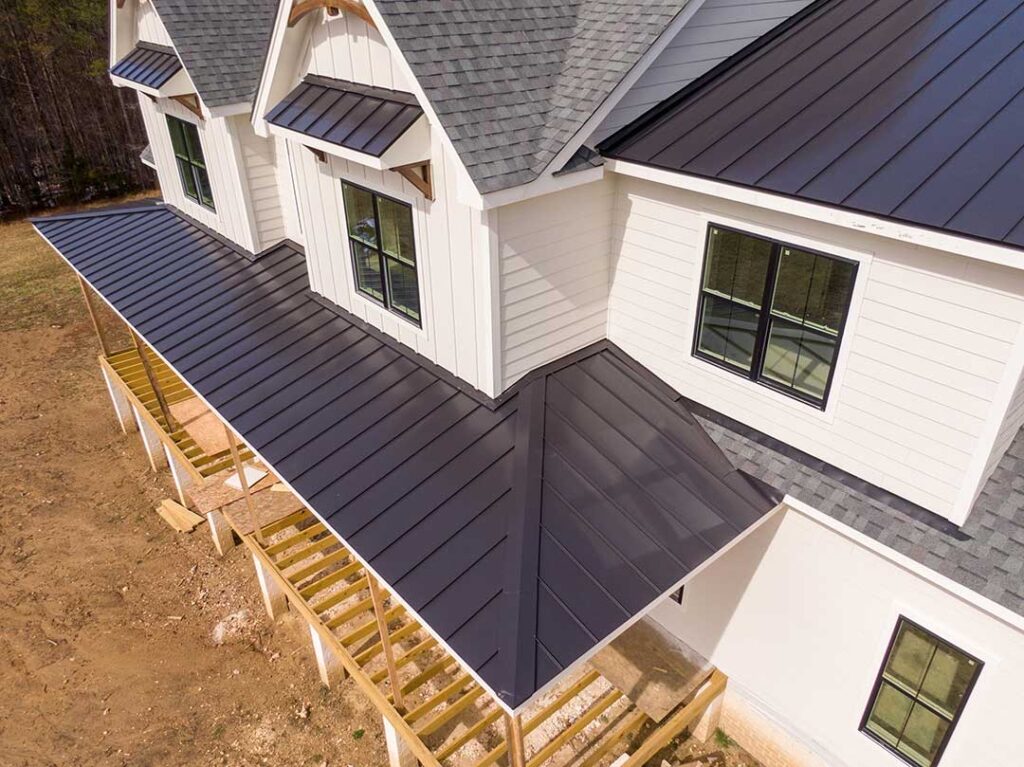
- Limited roof intersections
- Standard ceiling heights in most rooms
- Efficient room sizes with little unused hallway space
- Windows and doors placed according to the final furniture plan
Complexity adds labor, materials, flashing details, structural requirements, and opportunities for installation errors. Reducing unnecessary design features does not mean building an ordinary home. It means directing the budget toward the parts of the home that provide lasting value.
How can planning prevent expensive changes later?
Thorough planning before construction begins is less expensive than making changes after work is underway. Revisions can affect framing, electrical wiring, plumbing, insulation, cabinets, flooring, and delivery schedules at the same time.
Before finalizing plans, review:
- Furniture placement and walking paths
- Storage needs for each household member
- Appliance dimensions and locations
- Outlet, lighting, and switch placement
- Door swings and cabinet clearances
- Future needs such as aging, remote work, or additional occupants
- Outdoor equipment, vehicles, and shaded areas
A written selection schedule can also prevent confusion. It should identify finishes, fixtures, hardware, appliances, colors, and performance requirements before orders are placed. Even modest changes can create additional labor when they happen after materials have been purchased or installed.
Should a homeowner choose standard sizes?
Standard sizes can reduce waste and simplify ordering, but they should not be used blindly. Doors, windows, cabinets, plumbing fixtures, and structural materials are often less expensive when the design works with commonly available dimensions.
For example, a room designed around standard cabinet widths may require fewer filler pieces and less custom fabrication. Common window sizes may reduce special-order costs and make future replacement easier. Standard interior doors and trim profiles can also simplify installation.
The key is to compare the full cost, not just the purchase price. A nonstandard item may be worthwhile if it solves a major layout problem or improves energy performance. However, custom dimensions should have a clear purpose rather than being selected simply for appearance.
Where should the budget prioritize quality?
Quality matters most in areas that are difficult or expensive to replace after the home is finished. The foundation, structural framing, roof assembly, drainage, moisture control, insulation, windows, and major mechanical systems deserve careful attention.
In Midland, hot summers and strong sun exposure make building-envelope decisions especially relevant. Proper air sealing, insulation, shading, roof performance, and reliable heating and cooling equipment can affect comfort and utility costs for many years.
Savings should not come from reducing essential protection against:
- Water intrusion
- Poor drainage
- Excessive air leakage
- Inadequate insulation
- Roof deterioration
- Improper electrical work
- Unsafe structural conditions
- Poorly installed heating, ventilation, or cooling equipment
A lower purchase price can become expensive if a component fails early, performs poorly, or requires significant repair. Durable work behind the walls is usually a better long-term investment than expensive decorative upgrades.
Can energy efficiency lower construction costs?
Energy efficiency can reduce operating costs, but not every efficiency upgrade pays back equally. The most useful approach is to evaluate the entire building system rather than buying isolated products.
Start with the basics:
- A well-sealed air barrier
- Correctly installed insulation
- Efficient windows in locations that need them
- Exterior shading where solar exposure is greatest
- Properly sized heating and cooling equipment
- Ductwork located and sealed to limit energy loss
- Efficient lighting and sensible controls
In a hot, dry climate, shading and air sealing may provide more practical value than automatically selecting the most expensive window or appliance available. A smaller, efficient home can also cost less to heat and cool than a larger home filled with premium equipment.
Ask whether an upgrade improves comfort, durability, operating costs, or all three. If it does none of those things, it may be a poor use of the budget.
Is it cheaper to use fewer finish materials?
Using fewer finish materials can reduce waste and labor, particularly in kitchens, bathrooms, and flooring areas. A coordinated finish plan may be less expensive than selecting a different material for every room.
For example, limiting the number of flooring types can reduce transition strips, installation complexity, and leftover material. Repeating a cabinet finish or countertop material in several areas may also simplify ordering and reduce the number of specialty items.
This does not require making every room identical. Variation can come from paint, lighting, furniture, textiles, and hardware, which are generally easier to change than tile, cabinetry, or built-in features.
Which features are most likely to cause budget overruns?
Budget problems often come from features that appear small individually but require additional design, labor, or structural work. Common examples include:
- Multiple rooflines and decorative gables
- Large areas of complex tile work
- Oversized windows without a clear purpose
- Extensive built-in cabinetry
- Long utility runs
- Custom stairways and railings
- Complicated ceiling details
- Large covered outdoor structures
- Frequent changes to the plan during construction
Outdoor improvements can also increase costs quickly. Grading, drainage, paving, fencing, shade structures, landscaping, and irrigation should be considered separately from the house itself. A phased approach may allow the home to be completed properly while postponing nonessential exterior work.
How can material waste be reduced?
Material waste raises costs through both disposal and replacement purchases. Accurate measurements, coordinated drawings, and early decisions help reduce waste before materials reach the job site.
Waste can be limited by:
- Ordering quantities based on final measurements
- Coordinating framing, electrical, plumbing, and cabinet plans
- Protecting materials from weather and damage
- Using leftover materials for repairs or future projects
- Avoiding unnecessary demolition or rework
- Selecting finishes that are available in practical package sizes
A modest amount of extra material is useful for future repairs, especially for flooring, tile, paint, and exterior finishes. The goal is not to eliminate every leftover piece but to avoid excessive over-ordering and preventable damage.
Should construction be completed in phases?
Phasing can help manage cash flow, but it should be planned before construction starts. Some work is much easier and less expensive to complete during the original build than later.
Items that may be practical to postpone include decorative landscaping, selected built-ins, nonessential patio improvements, and certain finish upgrades. Items that should generally be planned early include structural reinforcement, electrical capacity, plumbing routes, insulation, and ventilation.
A future project should have any required blocking, conduit, drainage, or utility connections installed while walls and ceilings are accessible. Otherwise, a postponed feature may cost more later because finished surfaces must be opened.
What should homeowners avoid cutting from the budget?
Avoid reducing costs through unverified substitutions, incomplete permits, unsafe do-it-yourself work, or skipped inspections. Compliance and safety are not optional budget items, and correcting concealed problems after completion can be costly.
The strongest cost-saving strategy is disciplined decision-making: simplify the design, verify dimensions, protect the building envelope, select durable materials, and reserve money for changes and unforeseen conditions. That approach keeps construction costs under control while preserving the performance and quality that matter after the home is occupied.